
Preparation of quantity surveys and 2D and 3D quantity survey plans

- Written quantity surveys based on specifications/items – transparent, verifiable and in line with VOB and the German Civil Code (BGB).
- 2D measurement drawings (floor plans, schematic diagrams, site plans) with clear dimensions, references and a clear legend.2
- On-site comparison of planned and actual layouts, including photographic documentation with timestamps and allocation to zone/room/distribution cabinet.
- Version control & audit trail – a complete history of changes (audit trail).
- Interfaces & Exports – PDF, Excel.
Real-time digital warehouse

- Material Master Data: EAN, Batch/Lot, Expiration Dates, Substitute Items, Units of Measure.
- Interim storage and transfers: controlled internal movements with a complete traceability trail.
- Cable scraps and waste: accurate, verifiable recording.
- Rollen und Berechtigungen: Lagerist, Bauleiter, Projektleiter – jeder sieht und erledigt.
- Export nach Excel (als Standard) sowie PDF-Berichte.
Databases & Analytics

- Digital Construction Log
- Daily logs on services, staff, equipment and consumption
- Recording of downtime, changes and incidents
- A format compliant with VOB/BGB that has legal probative value
- Verteilerschränke und Stromkreise.
- Seamless tracking “from goods receipt to installation”
- Early warnings in the event of deviations
- Data security & GDPR compliance
Elektroplan Designaand 3D models

- Creation of new 2D electrical drawings (floor plans, schematics, site plans)
- 3D/BIM modelling of the services and coordination with other trades
- Wiring diagrams, control cabinet diagrams and parts lists
- Review of existing plans and models (comparison of the current status with the documentation)
- Preparation of technical details, legends, markings and implementation documents
Monitoring of services provided

- Immediate insight into stock levels, installation, returns and the status of the temporary storage facility.
- Overview of subcontractors: hours, services and agreed quantities (measurements/reports).
- Progress by trade (e.g. lighting, network/IT, fire alarm system, access control).
- The project’s ‘financial pulse’ – clearly illustrated by trend charts.
Construction log with reference to plans/BIM
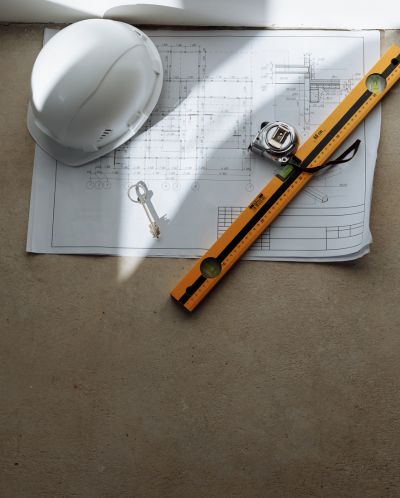
- Plan/BIM linkage: Each entry is directly linked to 2D plans or 3D models;
- Defects, faults, amendments: clearly organised with timestamps, deadlines and supporting documents.
- Roles & Approvals: standardised workflows, visibility levels and optional approval steps.
- Real-time availability: All data is available in real time for claims management.
- Benachrichtigungen: Hinweise bei Statuswechseln direkt in MTeams und per E-Mail.
- Exports: auditable PDF/Excel reports and templates – at the touch of a button.